At House Hidden, Mobius Interior Architecture brings together art, colour and local craftsmanship in a family home designed by Craft of Architecture.
The blue dining chairs were one of the first details I wanted to ask about in Jacques Smit’s photographs of House Hidden.
Jacques, an interior architect at Mobius, explained that the Dokter and Misses chairs had been part of the studio’s furniture selection from the beginning. Their deep blue became a reference for fabrics and scatter cushions in the lounge, connecting the spaces and complementing the clients’ existing art collection.
I liked knowing that. It gave me a clearer understanding of how Mobius had brought the rooms together, and how a distinctive piece could help establish a direction for the rest of the home.
A home with several hands in it
House Hidden is a new family home in Constantia, Cape Town. Craft of Architecture designed the building, establishing its architectural form and many of its materials. Mobius developed the interior architecture and furniture selection, working with the architects on the interior layout.
Within Mobius, Victoria Wood led the studio’s contribution. Sarah Brink led the interior design before Jacques joined to develop the interior architectural detailing, finishes, joinery, lighting and furniture, fixtures and equipment.
The work developed across those contributions into a home with a clear sense of connection between its architecture and interiors.
The clients brought a strong point of view too. Their love of art helped inform the design, while their existing collection gave the team a personal starting point.
“The brief was to create a space that felt homely and family oriented, with a strong focus on comfort, colour and craftsmanship,” Jacques explains.
They also gave Mobius the trust to interpret that brief. That allowed the studio to introduce expressive pieces and strong colour while keeping the family’s everyday experience at the centre of its decisions.
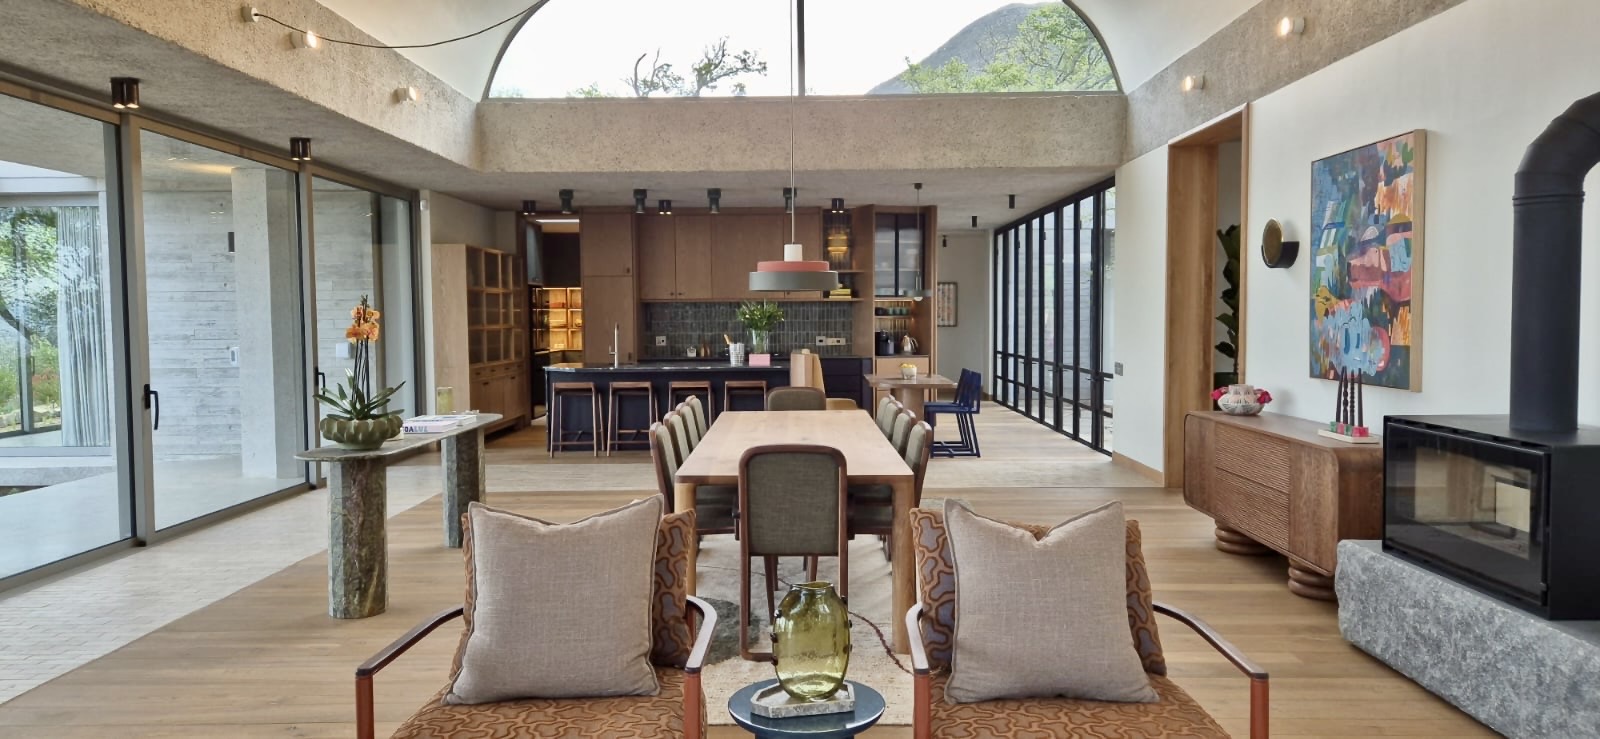 House Hidden. Architecture: Craft of Architecture. Interiors: Mobius Interior Architecture. Photography: Jacques Smit.
Bringing the rooms together
Asked which decision made the greatest difference, Jacques’s answer was cohesion.
Mobius considered the colours, cushions, light fittings and materials together. With several bold elements in the house, the challenge was to give them relationships that would make the rooms feel comfortable and connected.
The clients’ artwork remained part of that process. Furniture, fabrics and finishes were selected to complement the collection and make space for it within the interiors.
The architecture provided another reference. Mobius introduced curves and arches in the furniture where they related to the forms already present in the building. That connection helped guide the selection of sculptural pieces, including Nimbus.
What interested me in Jacques’s account was the attention given to these relationships. A chair’s colour could inform a fabric elsewhere. A rounded piece of furniture could respond to the architecture. The team was considering each choice within the wider home.
Finding a way to light the tables
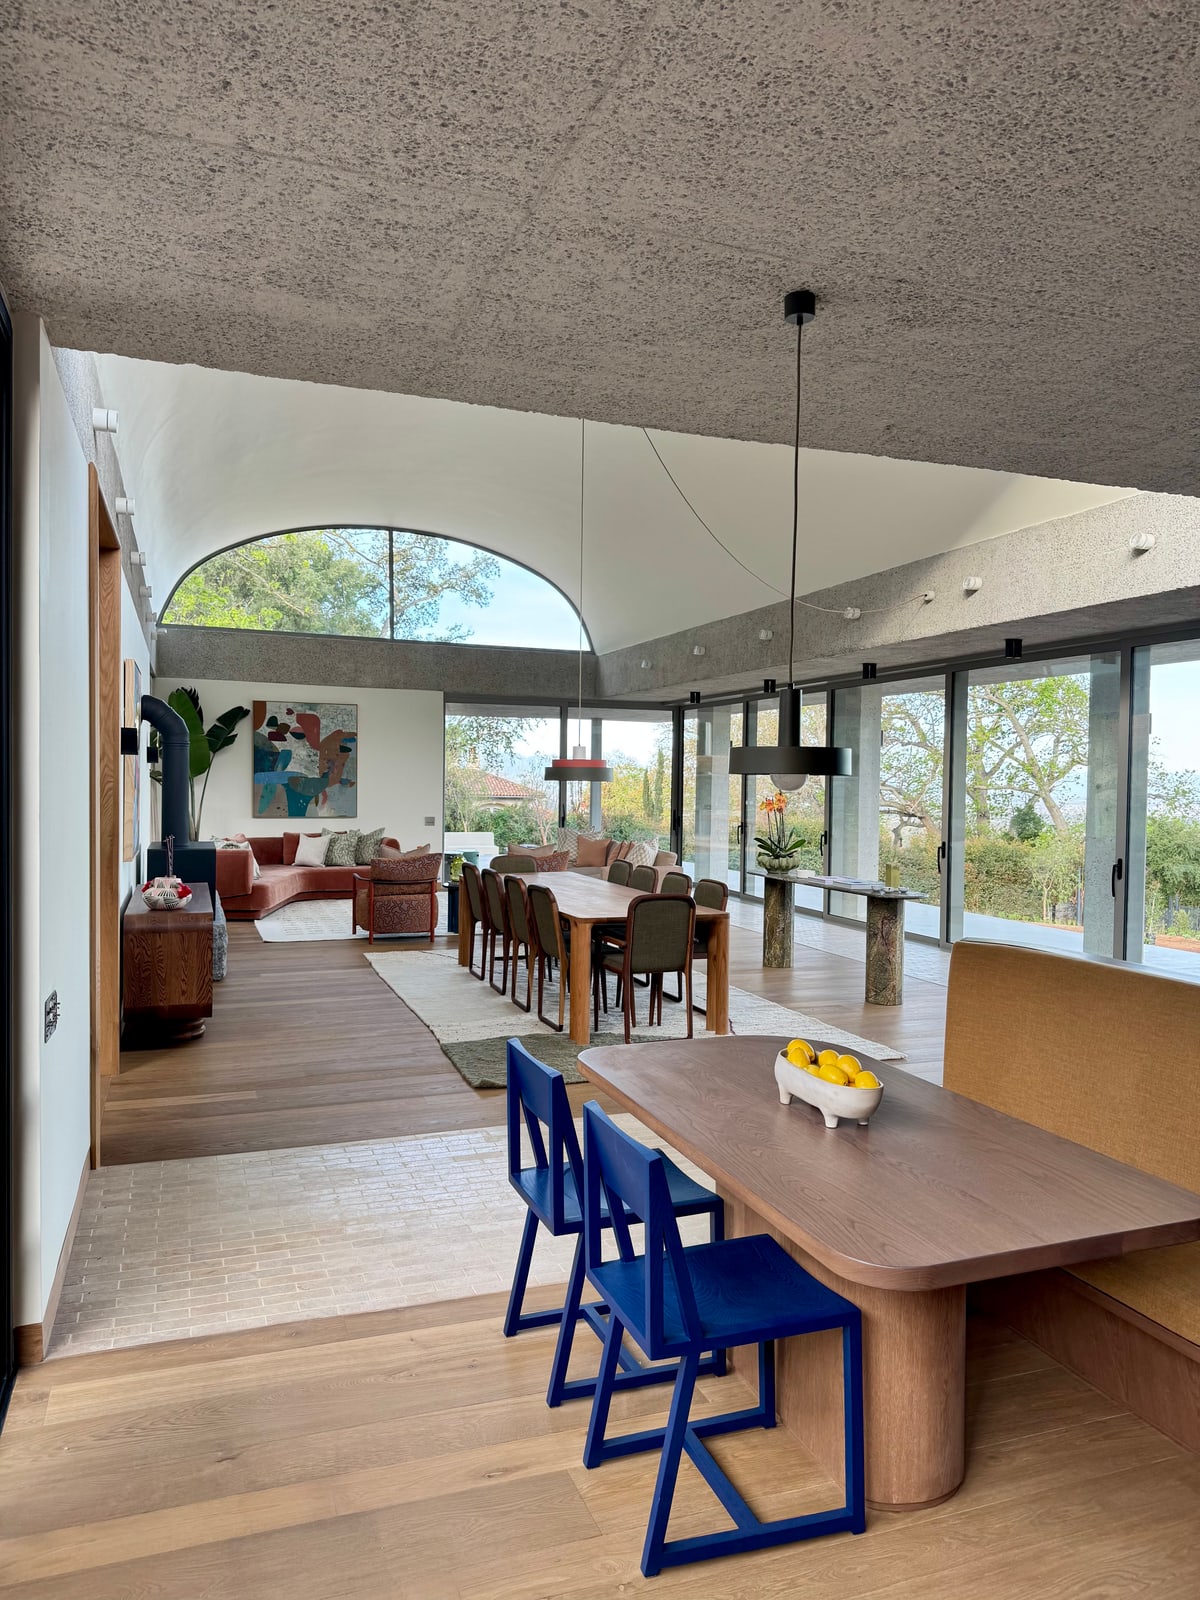
One of the more revealing examples of the design process concerns the pendant lighting.
The team wanted direct overhead light above the dining table on the ground floor and the pool table on the level above. The tensioned concrete dome meant they could not simply run electrical services through the roof to the required positions.
The solution was to take power from the beam carrying the spotlights that illuminate the dome. Each pendant’s cord was made to length and routed over a hook fixed to the dome, allowing the fitting to hang directly above its table.
I enjoy hearing about details like this. They explain some of the work involved in getting a finished room to function as intended.
Jacques’s favourite detail is another part of the lighting scheme: the custom bronze surface mounted fittings he designed for the project, made by Greg Marshall. He values their combination of function, sculptural form and the warmth of the material.
They also reflect the clients’ commitment to supporting South African designers and artisans, which informed Mobius’s selections throughout the home.
Where Nimbus fits
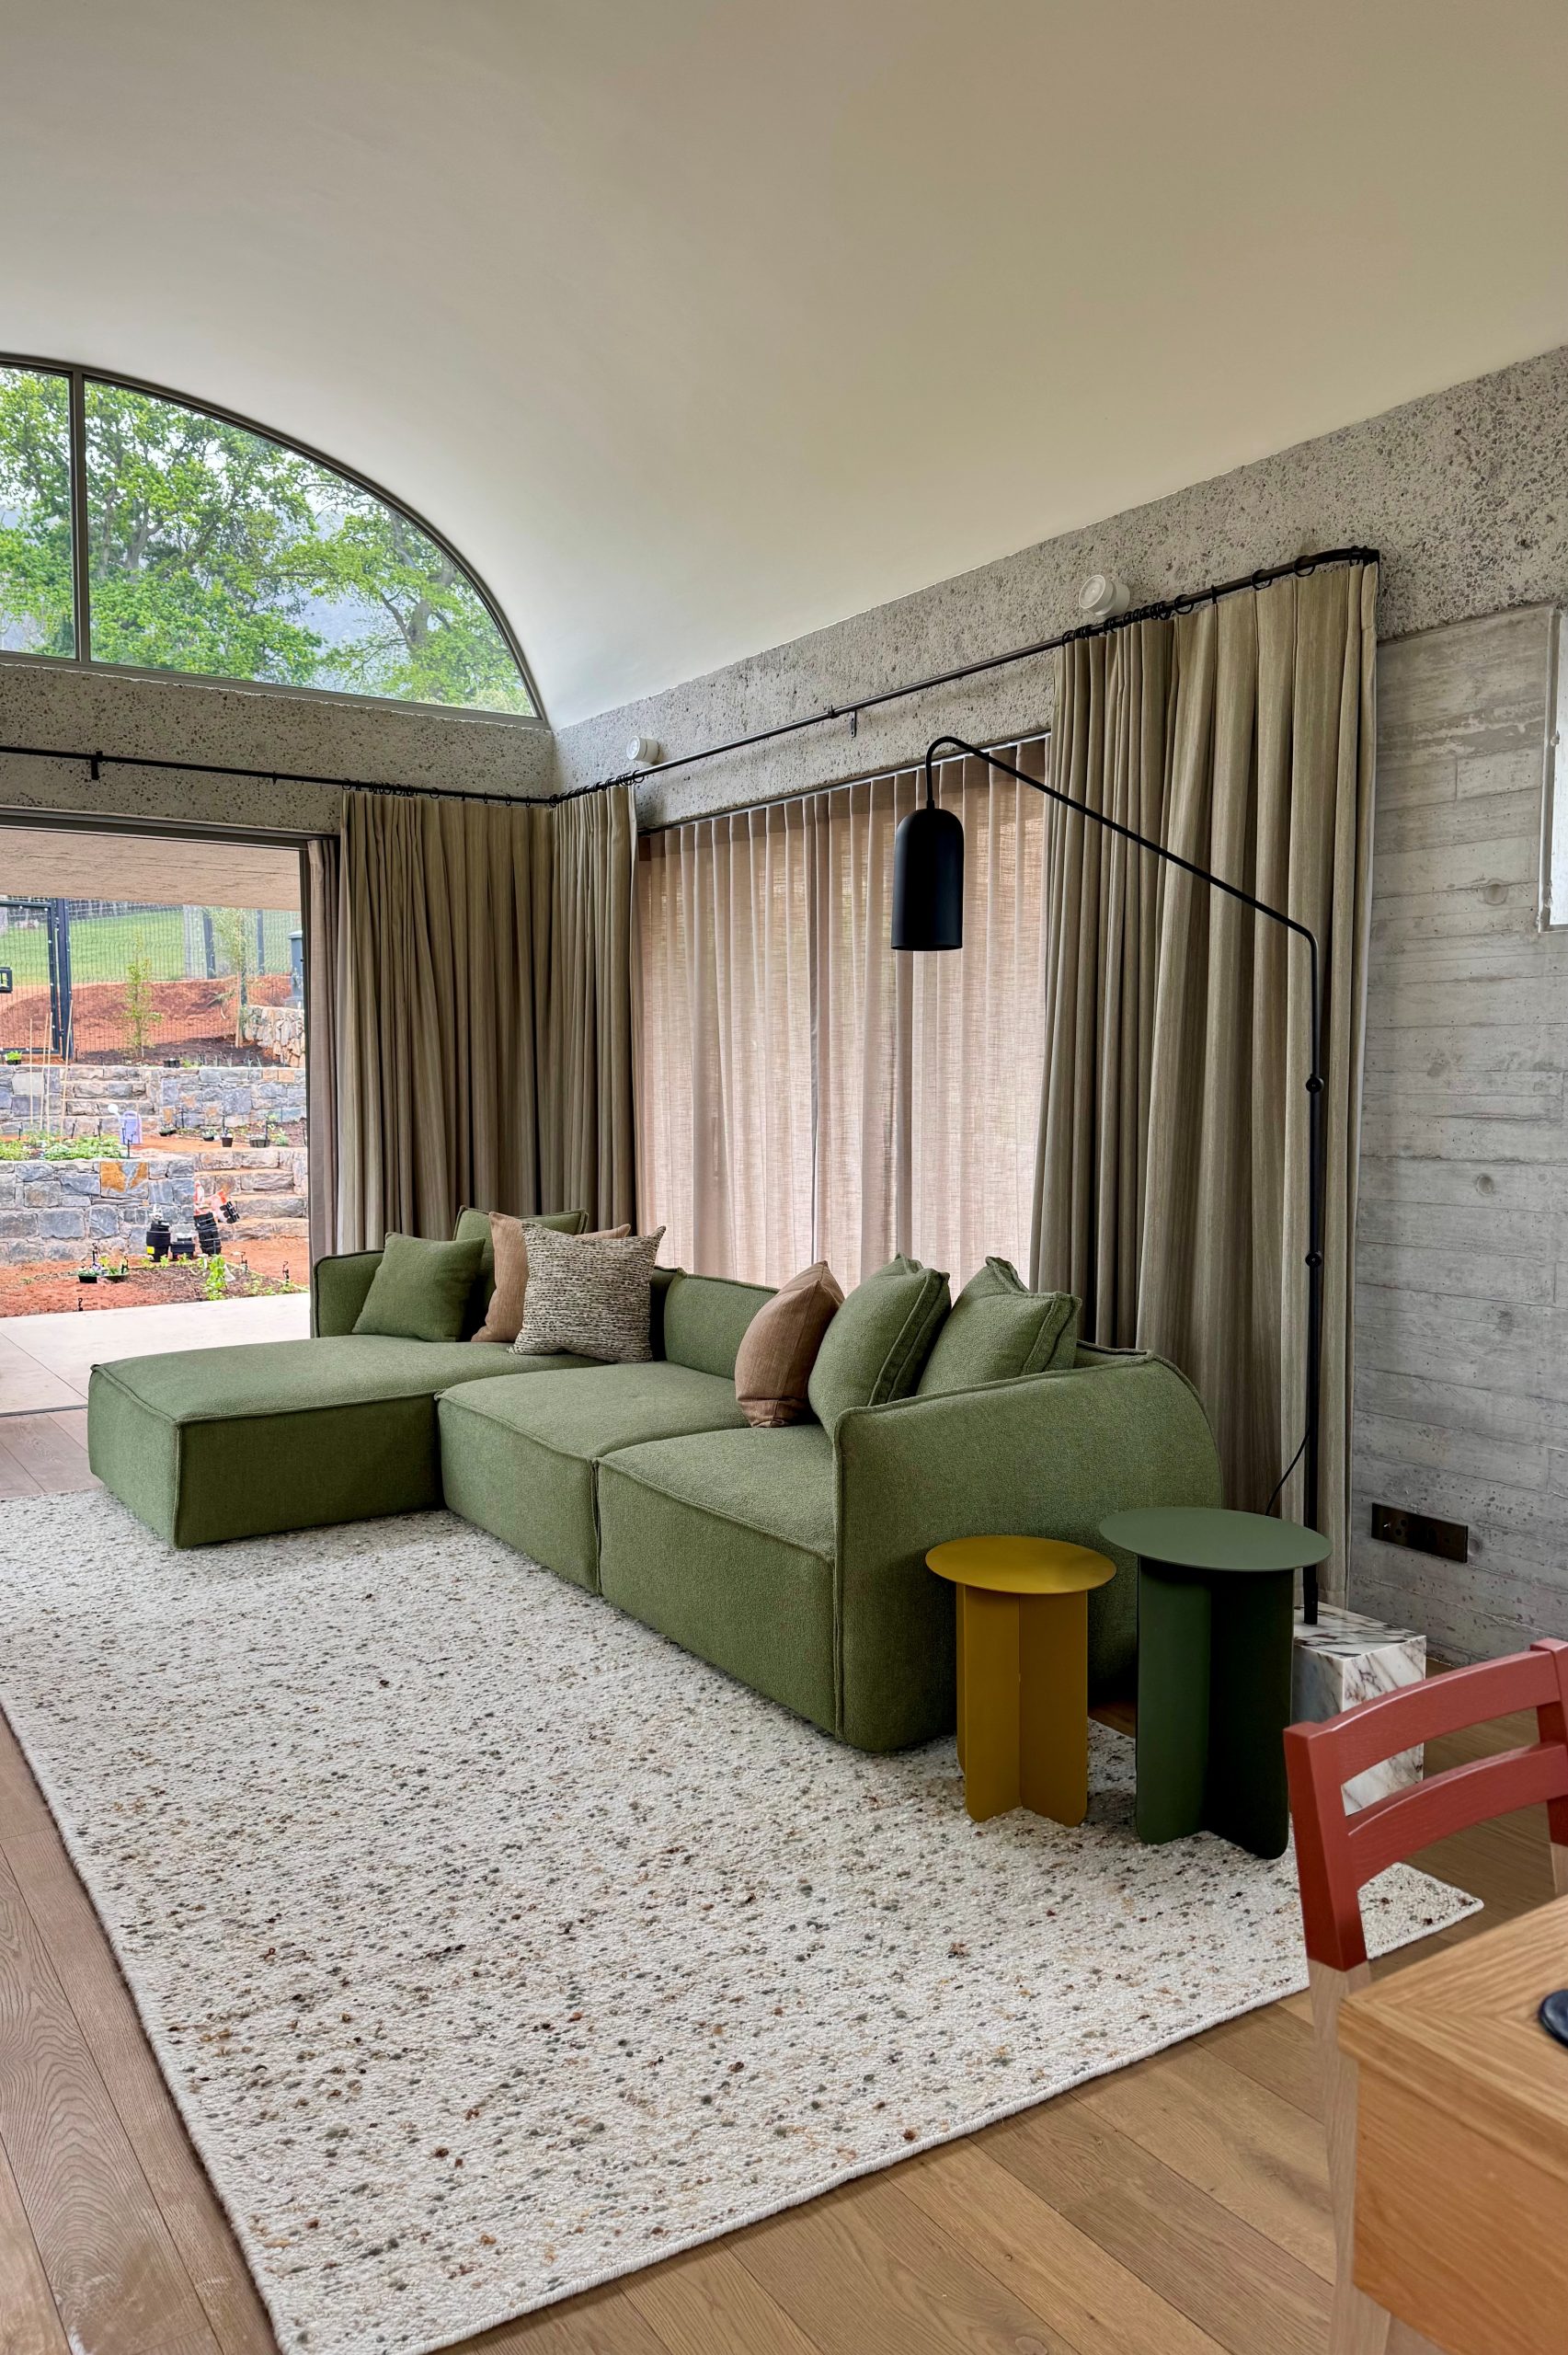
That interest in local design and manufacturing was one of the reasons Mobius came to Loom & Hide.
Nimbus’s rounded form was another. The studio saw a relationship between its shape and the curves in the architecture, while its use as a daybed gave it a practical role in the family home.
I always enjoy hearing what a designer sees in one of our pieces. We know Nimbus through its proportions, its upholstery and the work involved in making those rounded forms. Seeing how it contributes to a wider interior gives us another perspective on something we know closely.
Jacques’s feedback on the Loom & Hide seating reached the details we care about in the workshop. He singled out the stitching, flanges and execution of the rounded upholstery, alongside the comfort.
He also told us that the clients had commented on how comfortable the seating was, and that the games room had become one of their favourite places in the house because of it.
That was lovely to hear. After all the decisions about materials, lighting and furniture, the family is enjoying spending time there.
“At the end of the day, a home needs to be lived in, and the furniture should make you want to spend time in it,” says Jacques.
Project credits
Project: House Hidden, Constantia, Cape Town
Architecture: Craft of Architecture
Interior architecture and furniture, fixtures and equipment: Mobius Interior Architecture
Mobius studio founder and design lead: Victoria Wood
Contributing interior designer: Sarah Brink
Interior architectural detailing, lighting and furniture, fixtures and equipment development: Jacques Smit
Blue dining chairs: Dokter and Misses
Custom bronze light fittings: Designed by Jacques Smit, made by Greg Marshall
Nimbus: Loom & Hide
Photography: Jacques Smit

